

Save
Ask
Tour
Hide
$639,900
39 Days On Site
9 Beachwood Dr.Bourne, MA 02532
Single Family Residence|Pending
3
Beds
2
Total Baths
2
Full Baths
1,452
SqFt
$441
/SqFt
2001
Built
County:
Barnstable
Save
Ask
Tour
Hide
Mortgage Calculator
Monthly Payment (Est.)
Enter an interest rate to see your estimated monthly payment.Calculator powered by Showcase IDX, a Constellation1 Company. Copyright ©2026 Information is deemed reliable but not guaranteed.
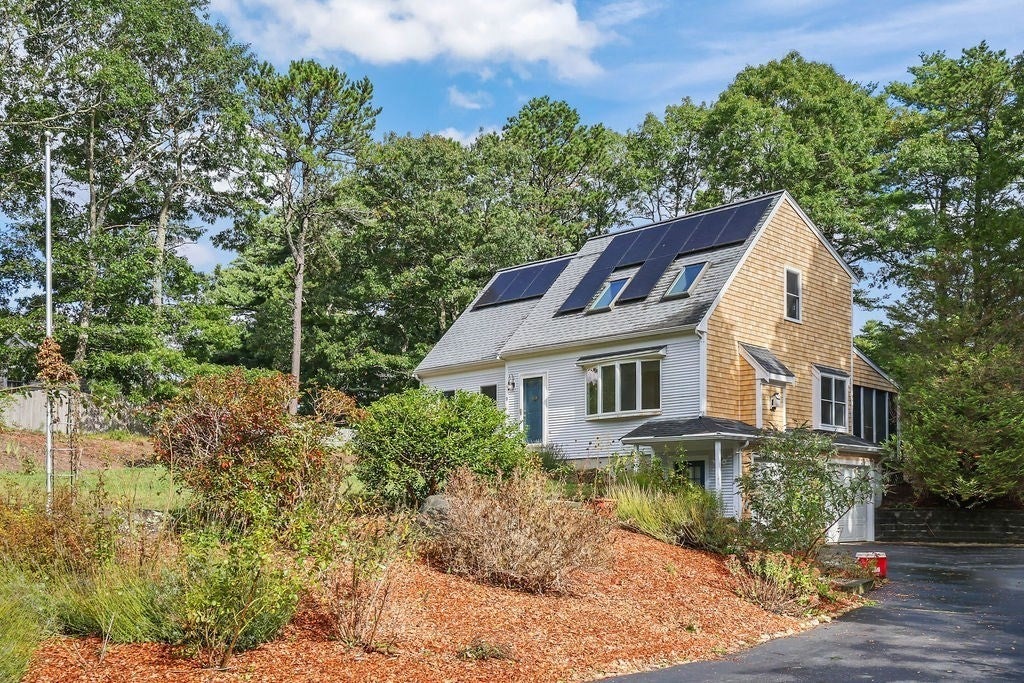
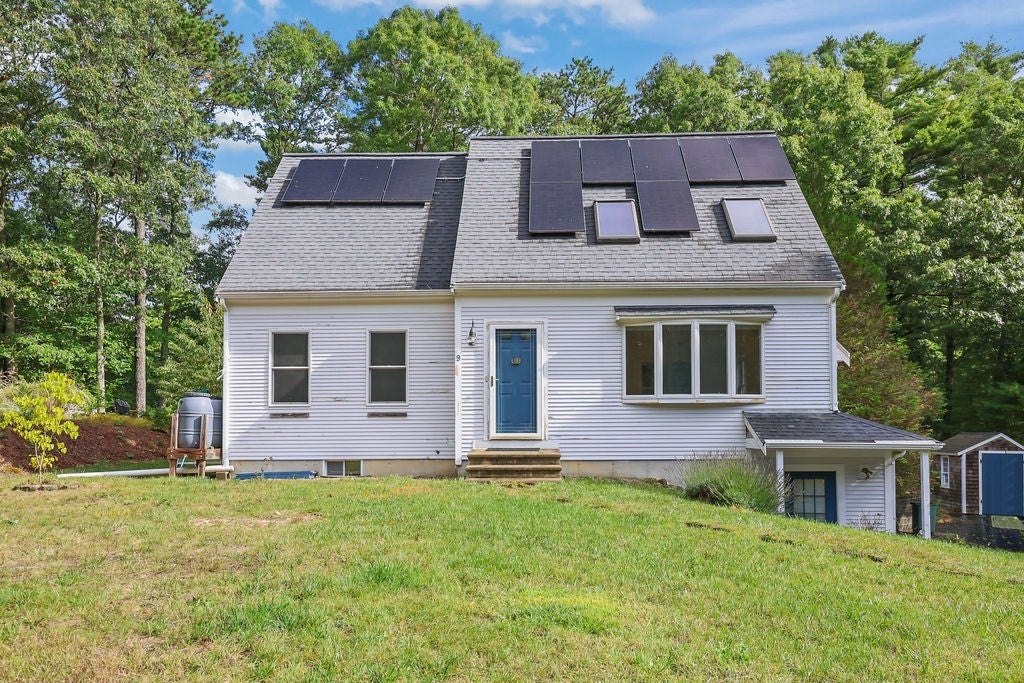
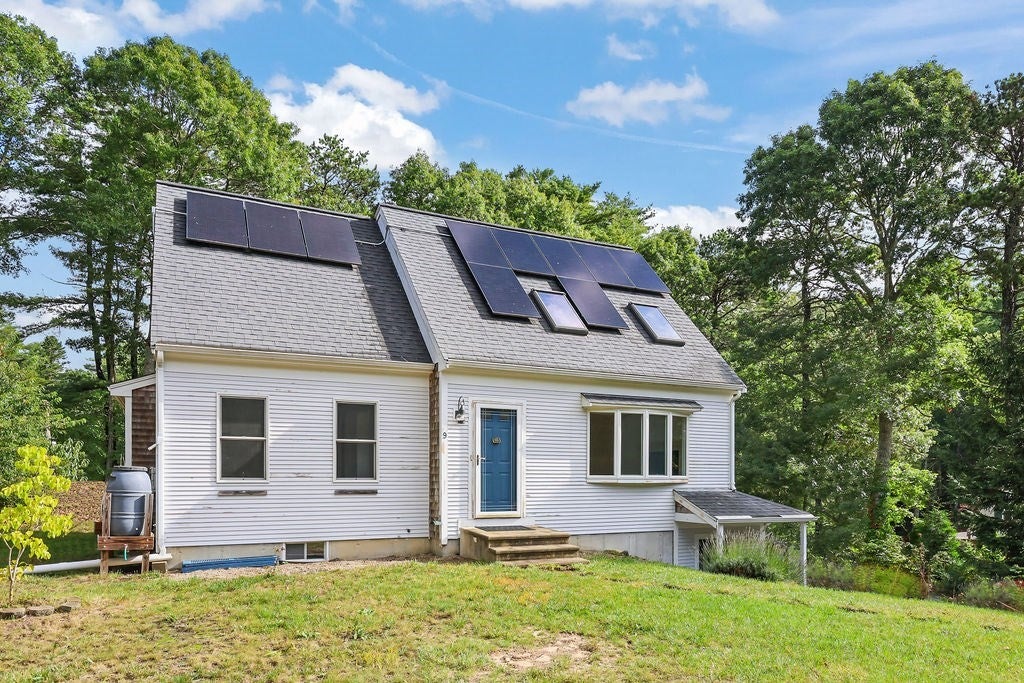
Fresh, clean and ready to go, this bright and airy younger contemporary Cape has a wonderful open floor plan, 2 car garage under, appealing screened porch - and access to great walking trails around bogs and on conservation land. Privately set at the end of a cul-de-sac of proudly-kept homes, this one has it all - including owned solar panels and a recently renovated bathroom! It checks all the boxes!
Save
Ask
Tour
Hide
Listing Snapshot
Price
$639,900
Days On Site
39 Days
Bedrooms
3
Inside Area (SqFt)
1,452 sqft
Total Baths
2
Full Baths
2
Partial Baths
N/A
Lot Size
0.48 Acres
Year Built
2001
MLS Number
73585567
Status
Pending
Property Tax
$5,340
HOA/Condo/Coop Fees
N/A
Sq Ft Source
Public Records
Friends & Family
Recent Activity
| a month ago | Listing updated with changes from the MLS | |
| a month ago | Status changed to Pending | |
| a month ago | Listing first seen on site |
General Features
Acres
0.48
Attached Garage
Yes
Foundation
Concrete Perimeter
Garage
Yes
Garage Spaces
2
Parking
PavedAttachedGarage Door OpenerGarage
Parking Spaces
8
Property Sub Type
Single Family Residence
Sewer
Private Sewer
SqFt Above
1452
SqFt Total
1452
Style
CapeContemporary
Water Source
Public
Zoning
R40
Interior Features
Appliances
Gas Water HeaterWater Heater
Basement
FullWalk-Out AccessInterior Entry
Fireplace
Yes
Fireplaces
1
Heating
Natural GasBaseboardZoned
Save
Ask
Tour
Hide
Exterior Features
Exterior
Outdoor Shower
Fencing
Fenced
Lot Features
Sloped
Patio And Porch
ScreenedPorch
Waterfront Features
Ocean Front
Listing courtesy of Nadine Krasnow of Falmouth Fine Properties

The property listing data and information, or the Images, set forth herein were provided to MLS Property Information Network, Inc. from third party sources, including sellers, lessors, landlords, and public records, and were compiled by MLS Property Information Network, Inc. The property listing data and information, and the Images, are for the personal, non-commercial use of consumers having a good faith interest in purchasing, leasing or renting listed properties of the type displayed to them and may not be used for any purpose other than to identify prospective properties which such consumers may have a good faith interest in purchasing, leasing or renting. MLS Property Information Network, Inc. and its subscribers disclaim any and all representations and warranties as to the accuracy of the property listing data and information, or as to the accuracy of any of the Images, set forth herein.
Last checked 2026-11-09 08:35 PM UTC
The property listing data and information, or the Images, set forth herein were provided to MLS Property Information Network, Inc. from third party sources, including sellers, lessors, landlords, and public records, and were compiled by MLS Property Information Network, Inc. The property listing data and information, and the Images, are for the personal, non-commercial use of consumers having a good faith interest in purchasing, leasing or renting listed properties of the type displayed to them and may not be used for any purpose other than to identify prospective properties which such consumers may have a good faith interest in purchasing, leasing or renting. MLS Property Information Network, Inc. and its subscribers disclaim any and all representations and warranties as to the accuracy of the property listing data and information, or as to the accuracy of any of the Images, set forth herein.
Last checked 2026-11-09 08:35 PM UTC
Neighborhood & Commute
Source: Walkscore
Save
Ask
Tour
Hide